
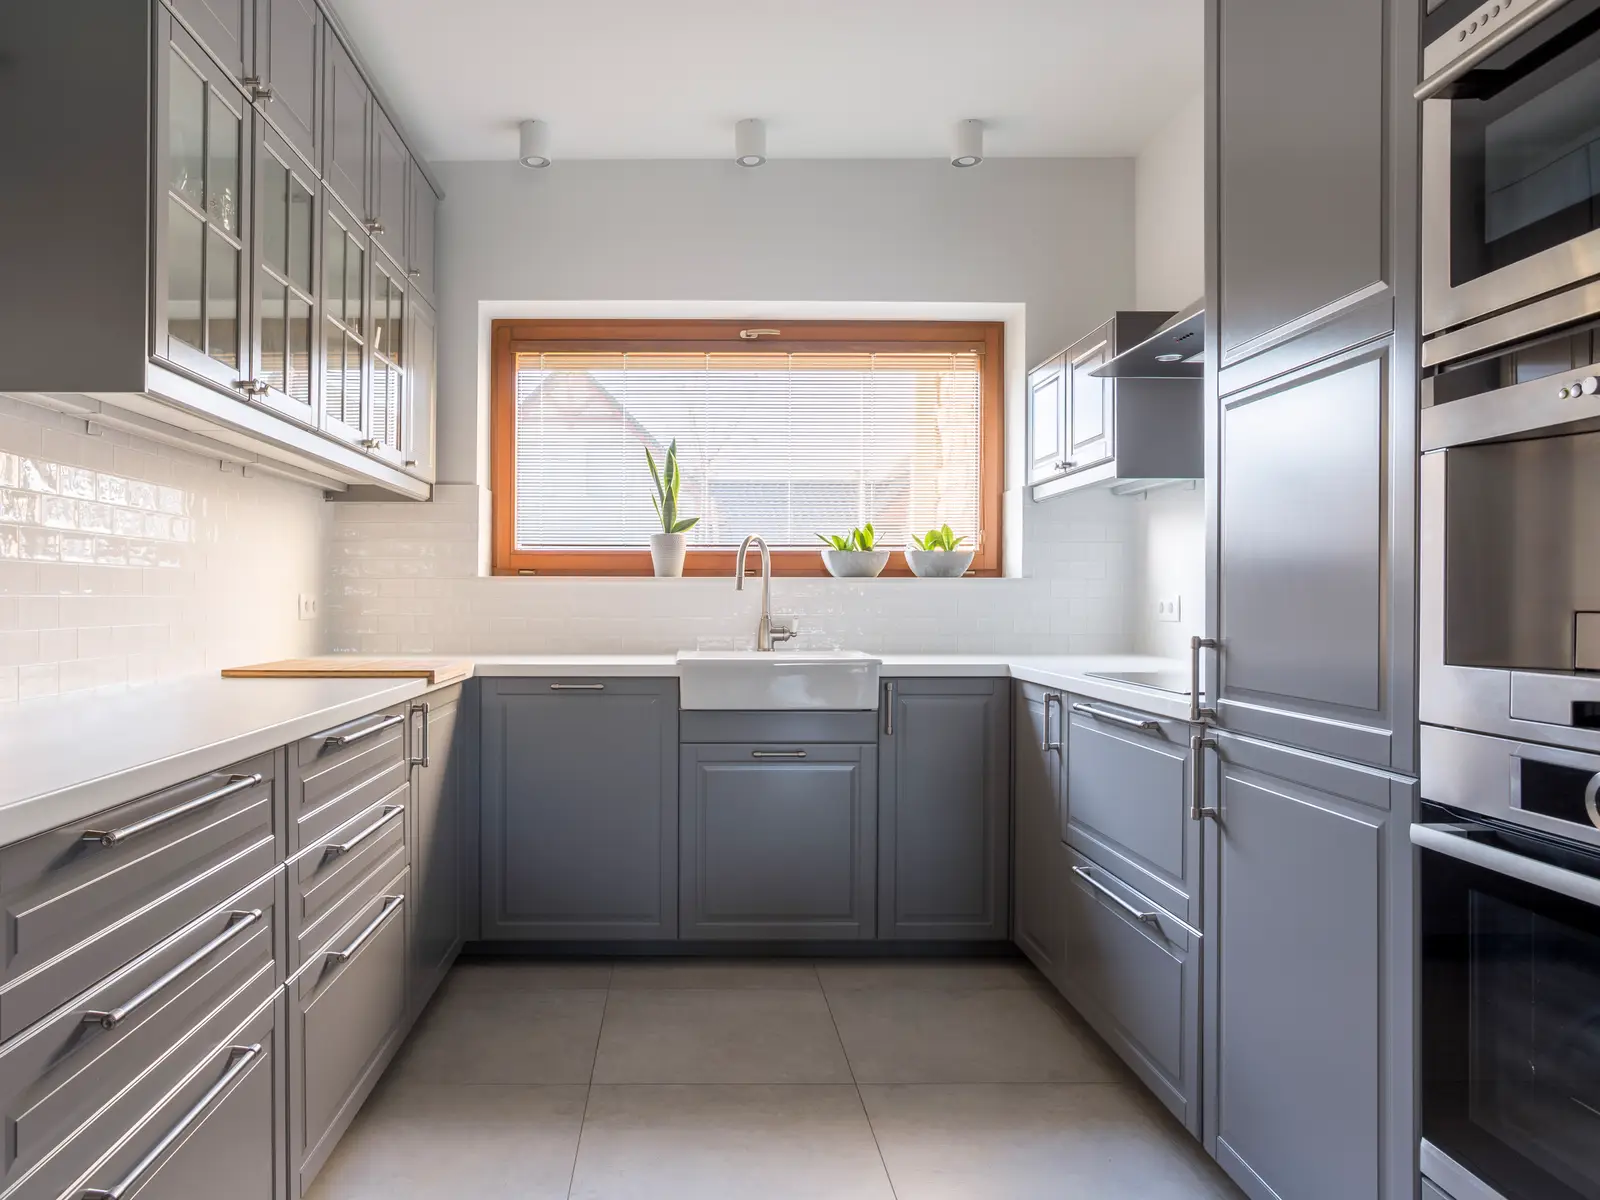
Start with how you use the room
Before choosing units or worktops, spend a week noticing how the kitchen actually works. Where do you prep? Where does the washing-up pile up? Who else is in the room while you cook? The answers shape the layout far more than any catalogue does.
Period homes often have a kitchen squeezed into a rear extension or a former scullery. A layout that looks ideal on paper may fight a chimney breast, a low beam or a door that cannot move. Measure twice and sketch three layouts before committing to one.
Expect the walls to surprise you
Older walls are rarely straight, and floors often slope. Fitted units assume a level, square room, so a good installer scribes and packs them to suit. Allow time for this, and do not be alarmed when a quoted fitting day turns into two.
Once plaster comes off, you may find damp, old wiring or patched repairs. A sensible budget keeps a contingency for these discoveries rather than treating them as a failure of planning.
Sort the services early
Moving a sink, cooker or radiator means moving pipes, gas or electrics. Gas and electrical work must be done by suitably registered tradespeople, and some changes need sign-off. Decide your layout first, then confirm what the services allow, not the other way round.
Put the work in the right order
A typical sequence is strip-out, first-fix plumbing and electrics, plastering, flooring, units and worktops, second-fix, then decorating. Painting last keeps the finish clean. Ordering long-lead items such as worktops and appliances early avoids the job stalling for a single missing piece.
Agree in advance where you will cook and wash up while the kitchen is out of action. A microwave and kettle in another room saves a lot of frustration.
Get a clear quotation
A good quotation lists what is included, what is not, and what happens if hidden problems appear. Ask who will be on site each day and who you can call with questions. Those answers tell you more than the headline price.